Building Harvard: The MBA Class of 1959 Chapel
The chapel’s power comes from its architecture’s considered and deliberate attunement to its intended use.
When former Dean of the Harvard Business School John McArthur approached Moshe Safdie with a request to redesign the school’s campus, the architect was surprised. From a distance, the campus already seemed “quite good,” as Safdie — who was a professor and the Director of Urban Design at Harvard’s Graduate School of Design — said, simply, in an interview with The Crimson.
After all, the brick and white-columned buildings had only been constructed roughly 70 years earlier, when the size of HBS — founded in 1908 (fairly young among Harvard’s schools) — began to warrant its own facilities.
Upon closer examination, however, Safdie found that the campus indeed needed some help: “There had been some deterioration. It seemed like each building had its own trucking dock, and many buildings had little air-conditioning plants, here and there, outside them.”
By addressing these seemingly small yet fundamental issues, Safdie was able to turn the once-dated campus into a “pedestrianized, car-free” one, he said.
While much of Safdie’s work at HBS was strategically subtle and maintenance-oriented, the commission did permit an undertaking of some larger, more open-ended projects as well. For instance, McArthur charged Safdie with turning Morgan Hall into a central administrative hub where faculty would be able to keep their offices.
Furthermore, in reviewing the original campus plans — drawn by the firm McKim, Mead & White in the 1920s — McArthur discovered an unrealized proposal to install a chapel in one of the school’s gardens, Safdie remembered. Recognizing the solace that a non-denominational, non-academic, and quiet space might offer within the bustling campus, McArthur turned to his old classmates in HBS’ MBA Class of 1959 for the necessary funds to resurrect the forgotten project.
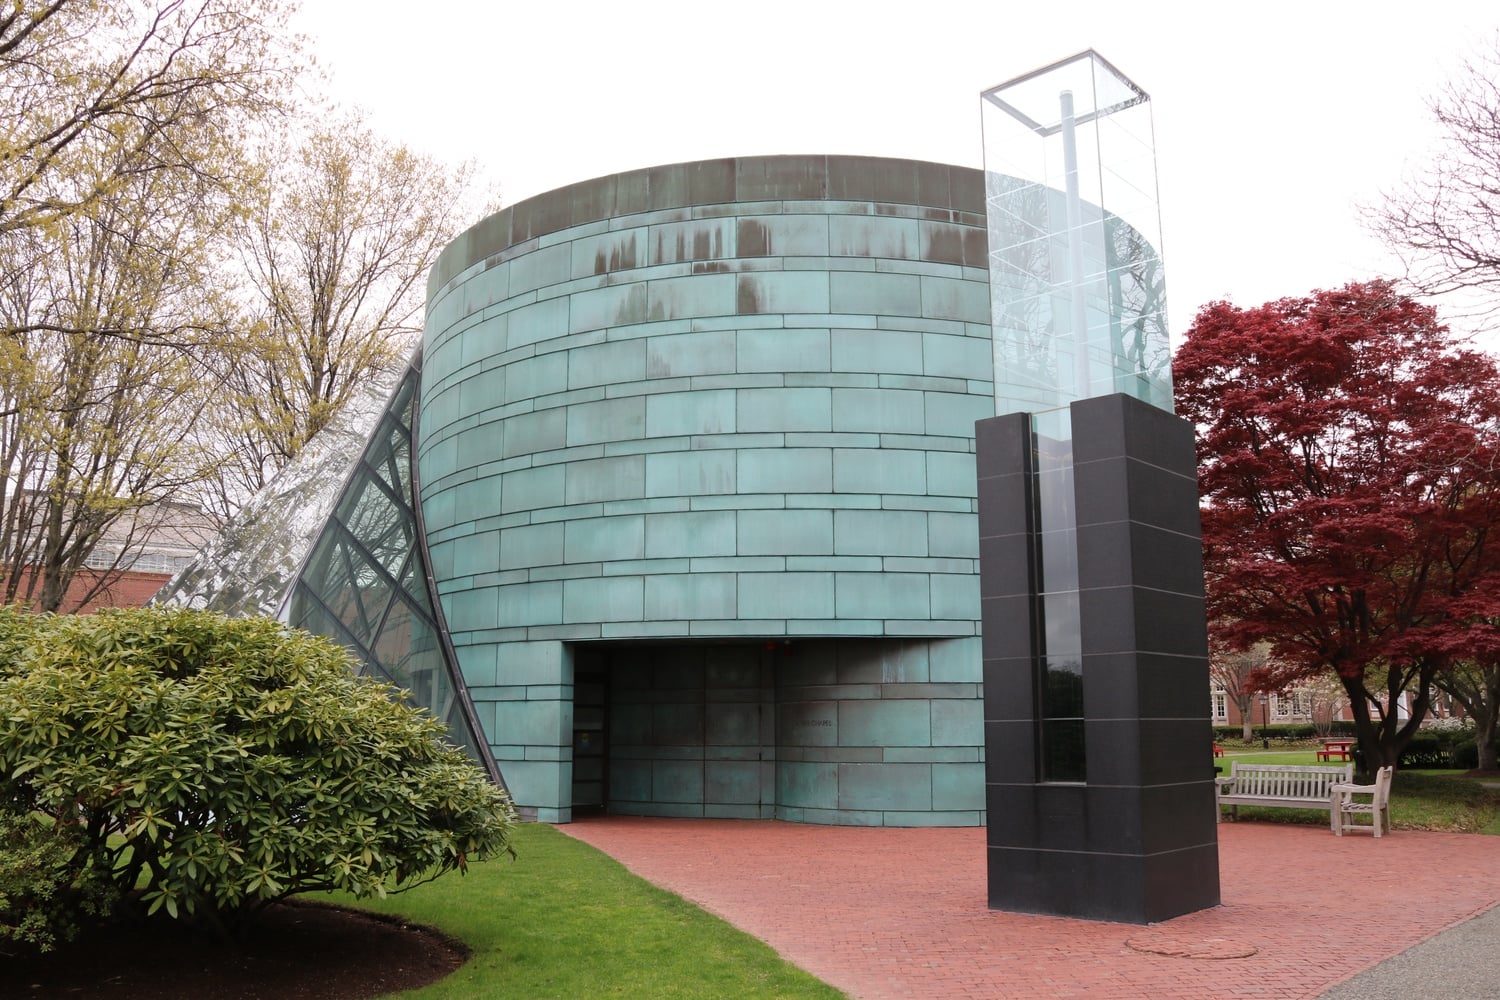
And, in 1992, on the same site proposed by the original plan, the MBA Class of 1959 Chapel was finished.
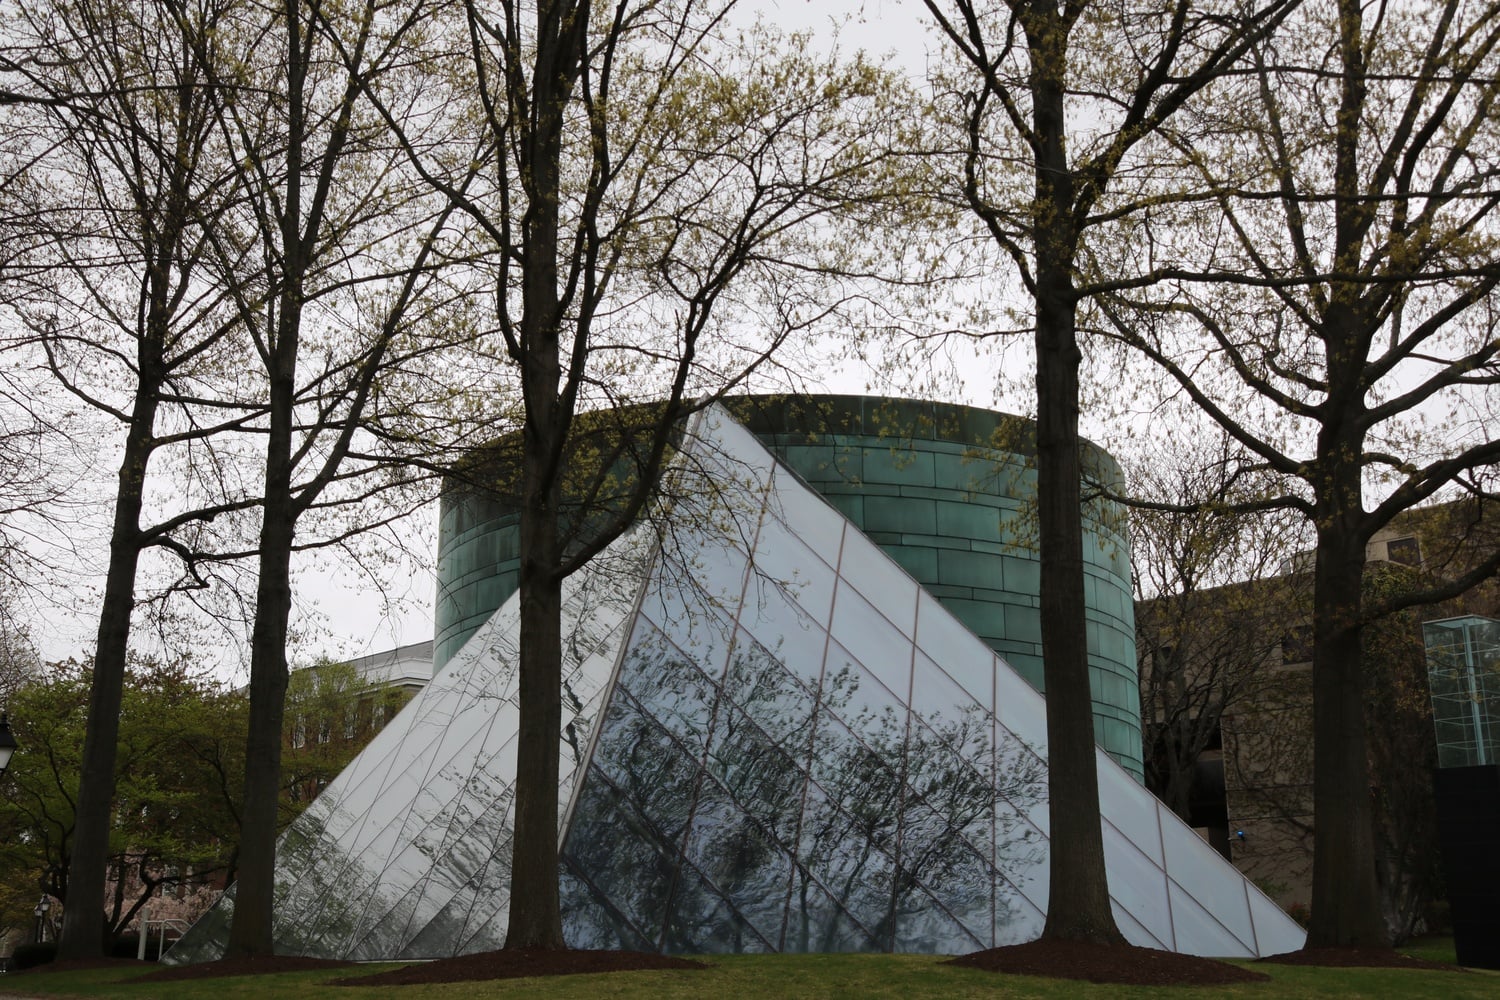
Unlike the buildings highlighted by this column’s previous installments — namely the Carpenter Center and the Harvard Art Museums — Safdie’s chapel is small, humble, and relatively unknown. Its unsung status, however, is certainly not a result of any fault in its architecture, but the chapel’s rather unobtrusive position in the greater Harvard bubble.
Accordingly, when passersby find themselves wandering through the grand courtyards of HBS and stumble upon the modest, thoughtful structure, its standing as one of the university’s major architectural landmarks becomes not only obvious but startling: the thrill of an apparent, personal discovery of such a sculptural edifice.
With Karl Schlamminger’s pillar-like time piece commemorating the project’s benefactors just beside its egress, the chapel consists of two primary components: a copper cylinder and a glass pyramid. While these conflicting geometries might seem — in theory — aggressive and severe when stuck together, Safdie ensured that their effect is anything but. Unlike the Harvard Art Museums, which leans into its two disparate styles, this elegant structure’s proportionate and balanced composition transforms what might have been a jarring combination of smooth curves and sharp angles into a fluid and embracing harmony, where continuous planes effortlessly metamorphose in shape and material.
What makes the chapel especially poignant, however, is the design’s absolute, uncompromising accommodation of its program (the Carpenter Center and the Harvard Art Museums are likewise tailored to their respective programs, although differently). In other words, the chapel’s power comes from its architecture’s considered and deliberate attunement to its intended use, perfectly exemplifying Louis Sullivan’s famous saying: that form should follow function.
“Something I learned from Louis Kahn, with whom I apprenticed, [is] that the program for a building — the activities intended for it — are fundamental to evolving the design. And, it’s about [the] fit between that program and the design that is the ultimate test of architecture,” Safdie said. “And to do that, you have to be extremely attentive to what I call the life intended in a building. It’s well beyond the word ‘functionalism.’ It’s really the life intended in the building.”
An appropriate counterweight to the transparency of the glass pyramid, the stout, cylindrical portion is self-enclosed and windowless, amplifying its role as the chapel’s central, pointedly self-reflective “ritual space,” as titled by Safdie (there is an additional prayer space on the below floor).
“I felt that when you’re worshiping, meditating, mourning — depending on why you’re in that room — I felt you don’t want to be distracted by what’s around you,” Safdie said.

Therefore, the monochrome, concrete interior of the chapel curates a quiet and contained stillness — save for the light that pours into the space through large, obelisk-like crystals positioned in slots along the ceiling’s circumference, designed by artist Charles Ross.
“I thought of doing something that I’d actually proposed some years earlier for another worship building — which didn’t get implemented — which is to let the light come through prisms, and which [break] it into the spectrum colors, which then dance all over the walls, etc.,” Safdie said.
While he designed the circular room to evoke a certain internal concentration, Safdie also molded the inner-wall into a series of repeating apses — a symbol of the project’s multi-denominational intention, which encourages a metaphysical outward-directionality in an otherwise physically “inward,” to use Safdie’s term, space.
“It’s just an absolutely phenomenal place for both observation and internal reflection,” Kate Norian-Loosian, Senior Director of Planning and Design at HBS, said.
To further accentuate the simplicity of this interior, the furniture is minimal and muted. A bare wooden table is topped with pale yellow orchids. A veined, gray, three-stone-slab altarpiece is fitted into the alcove of one of the apses. Delicate Shaker chairs are arranged into pews. A grand piano and a harpsichord are placed on each side of the altar.
On the selection of the furniture, Norian-Loosian said, “It was a really long, thoughtful process with a lot of iteration, but the goal was something that really was understated to the extreme.”
Beyond personal use (the chapel is restricted to HBS ID holders), the space is also available for booking — and events are frequent, as Norian-Loosian and HBS’ Head of Communications Mark Cautela described.
Once, Safdie even invited Yo-Yo Ma ’76 to the chapel, and the renowned cellist played in the space: “The whole room became like an extension of his instrument,” Safdie said.
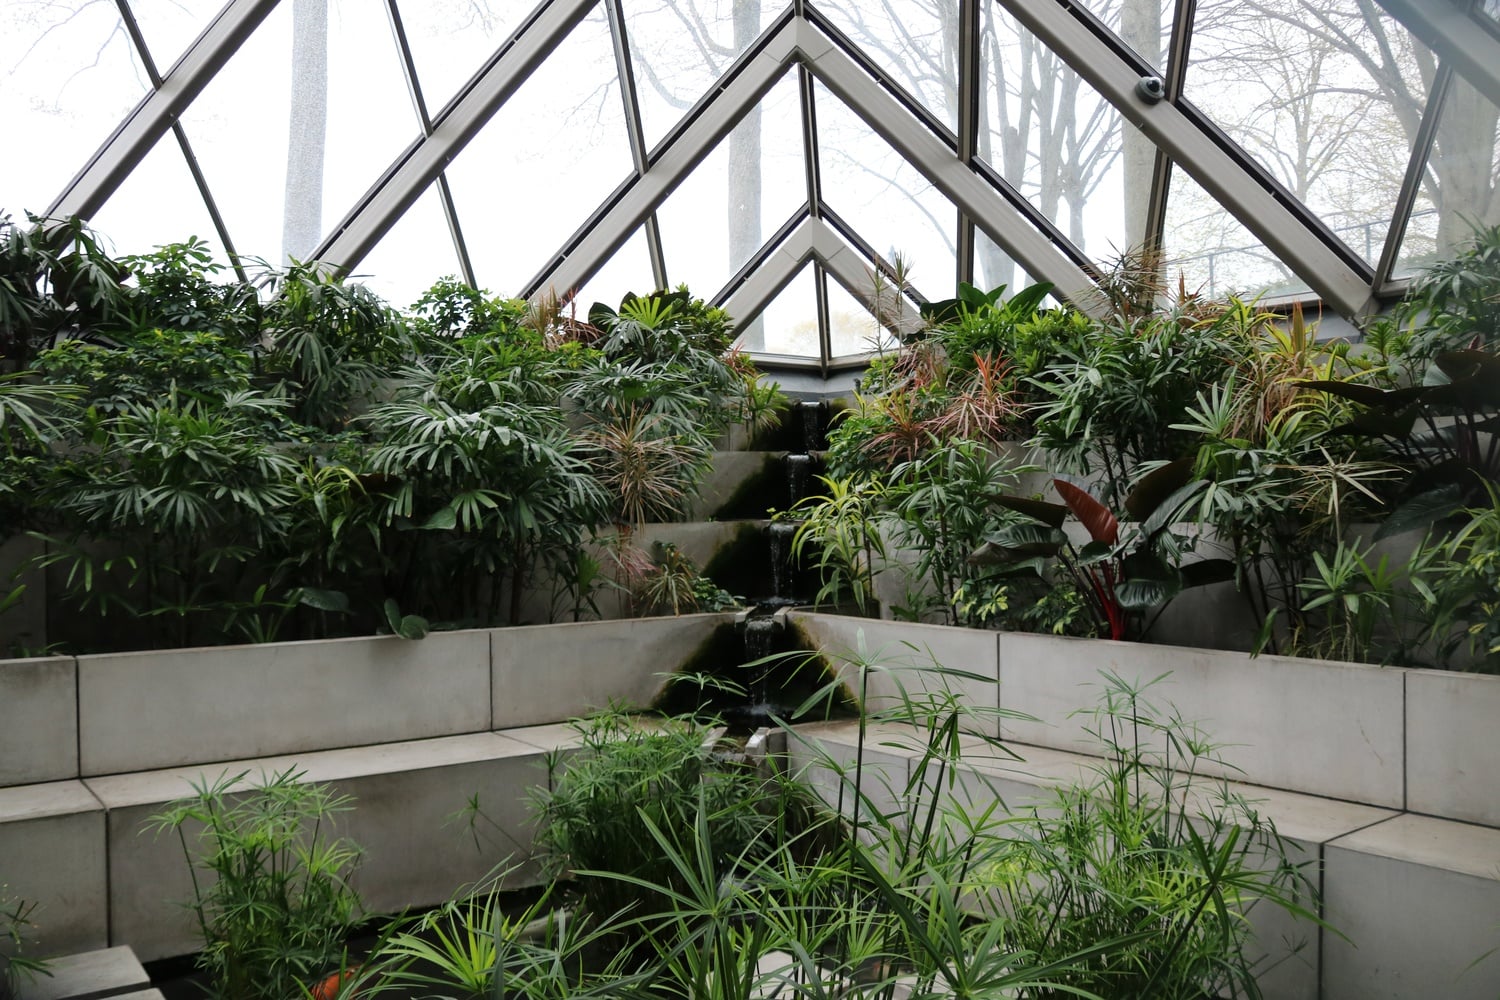
Further perpetuating the chapel’s dedication as a place of refuge, the glass-paneled pyramid — a greenhouse — acts as a “transitional space,” Safdie said, between the surrounding campus gardens and the cylinder’s interior. And, despite being demonstrably outward-oriented when compared to its cylindrical counterpart — it is glass, after all — the pyramid does not neglect its interior design.
Terraced garden beds, an aqueduct-esque fountain, and square stepping-stones that stud shallow pools replete with koi fish and aquatic flora mirror and build upon the gardens just outside the diamond-shaped glass panes: “It’s kind of an oasis within the campus, which itself is kind of an oasis,” Safdie said.
Even the water contributes “something magical,” Safdie said — a sense of ethereality and other-worldliness, or, rather, hyper-worldliness.
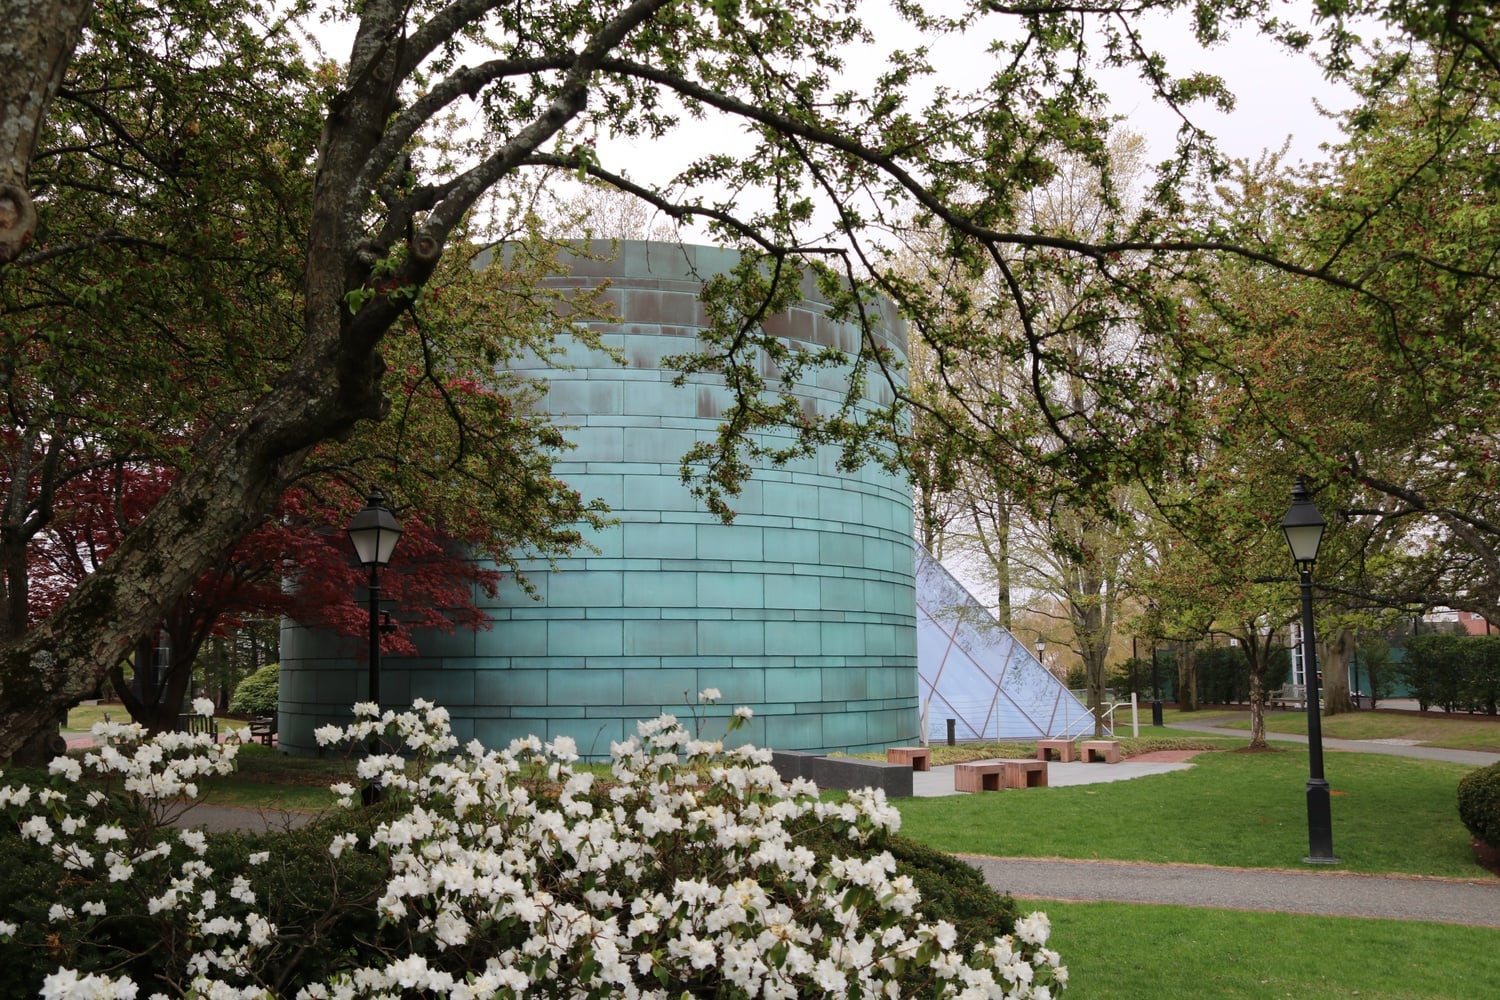
Despite its distinct materiality when compared to its largely brick surroundings, the chapel seems to belong. It feels natural: secure in its individuality, without being overbearing. Perhaps this sense of oneness emerges from the glass’ reflective nature or the meticulously oxidized, blue-green-hued copper paneling — a triumph of engineering in and of itself.
“It all has [an] enormous impact on the architecture that emerges, and so materiality, the tectonics of a building, the sense of belonging,” Safdie said.
The chapel’s natural, sedum roof — added later — too helps weave the structure further into its natural setting.
“Not only does it act like a sponge, but it’s a living mechanism. The plants are living organisms that drink that water, and then they sweat it back up into the hydrologic cycle,” Mark Winterer, co-founder and owner of Recover Green Roofs, the company behind the roof’s installation, said.
Even the chapel’s designated exterior space was meticulously designed (after Safdie’s construction, like the sedum roof): “We worked hard to kind of take our cues from the building and kind of lay them flat on the ground in the stone design,” Norian-Loosian said.
Like the many small steps taken to revitalize the broader campus, each element of the chapel’s design is — and can only really be — just one piece of a larger puzzle.
“Each place generates a very particular design for me, and that has to do with just the sense that the building grows out of its setting, in every respect,” Safdie said.
And, the MBA Class of 1959 Chapel does just that.
Want to keep up with breaking news? Subscribe to our email newsletter
Have a tip for The Crimson? Share it confidentially